Crawl Space Water Removal in Arlington
An underfloor pool needs an access assessment before removal begins. Restricted headroom, wet insulation, and services beneath the floor can change how the space is inspected and how retained timber is dried.
(888) 629-3140Discuss the wet underfloor space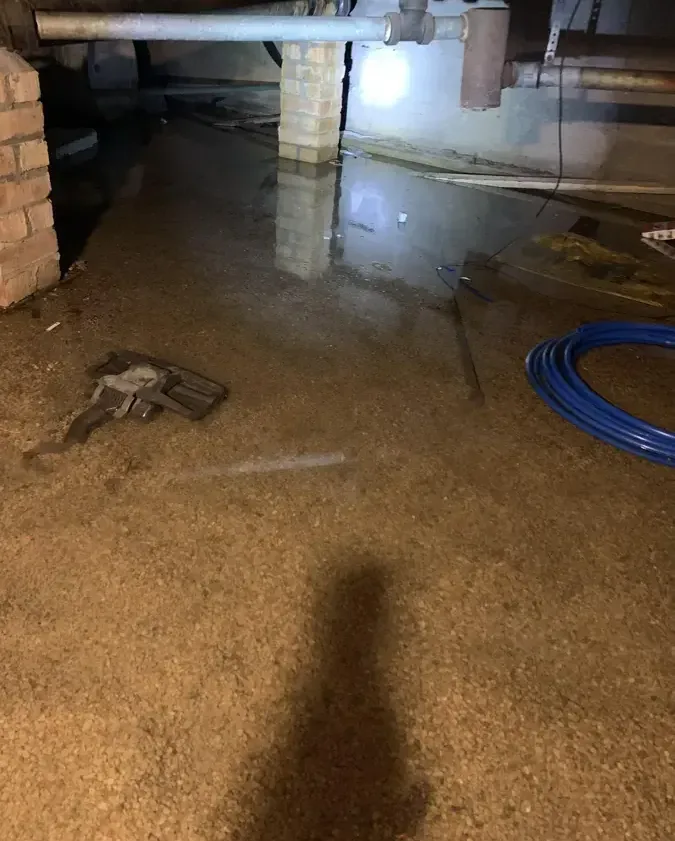
A low access opening can make an underfloor problem difficult to assess from the living area. For an Arlington property with a crawl space, the first task is to establish whether the void can be entered safely and where the water originated. A homeowner in Arlmont Village can describe the access hatch and visible water without climbing inside. The working plan then considers the clearance, equipment route, and components suspended beneath the floor.
How crawl space water removal is handled
Assess entry and reachability
Inspection evaluates the opening, clearance, services, and obstructions before entry. It identifies reachable sections and any additional access needed to examine standing water and the materials suspended above it within the actual underfloor void.
Remove accessible underfloor water
Collection methods account for water condition and working space. Source status is monitored during removal, and returning water is recorded so continuing entry can be addressed before equipment begins drying the retained building components.
Handle barriers and inspect timber
Unsuitable insulation is assessed for removal to expose the floor assembly. Timber and subfloor condition are documented separately from removed debris, with inaccessible sections identified for further attention before replacement insulation covers the void.
Dry and prepare the void
Equipment is arranged to reach the inspected underfloor area. Repeat observations inform insulation and repair decisions, while the handoff records source work, access limitations, and the condition of retained flooring assessed from beneath the building.
Understand the space before arranging water removal
Standing water beneath a house may be close to wiring, plumbing, or hanging insulation. Restricted movement can make those hazards harder to avoid. Residents should stay outside the void and leave entry decisions to the assessment. The inspection needs to identify reachable sections and any obstruction that prevents a clear view of the water, supporting timber, or underside of the floor above.
- The access opening must accommodate the work without forcing equipment against building services.
- Wet insulation can obstruct inspection of the timber or subfloor immediately above it.
- A plumbing escape needs source attention before the underfloor drying arrangement can stabilize.
- Outdoor entry requires inspection of the actual opening and conditions around the affected void.
- Photographs from suitable access points can record standing water and suspended materials before removal changes them.
- The occupied room above may need inspection when moisture has reached its floor layers or edges.
Little Scotland and Turkey Hill provide neighborhood locations for an initial report. The actual property construction determines whether an underfloor service applies and how the work area can be reached.
Water still spreading?
Water beneath a floor needs a practical entry and removal plan. Describe the access opening, visible accumulation, and any changes in the room above so the inspection can account for the actual underfloor arrangement.
(888) 629-3140Discuss the crawl space conditionExpose retained components without losing the access plan
Water collection reduces the liquid beneath the building, while unsuitable insulation or other wet barriers may need removal. The purpose is to reach and assess the materials that will remain. Contamination changes handling and cleaning decisions. The estimate should describe those requirements before work proceeds, especially when restricted access makes debris movement and equipment positioning more involved than in an ordinary occupied room.
After the source is addressed and access improves, structural material drying can focus on suitable timber and the underside of the floor. Equipment must be arranged for the actual void rather than simply pointed through the opening. Measurements at identified locations help determine whether the selected approach is reaching the retained moisture beyond the immediately accessible section.
- Removed insulation should be documented separately from retained supporting timber and floor layers.
- Equipment routes should leave access available for inspection and any necessary plumbing work.
- Water returning during the work calls for another look at the source conditions.
Keep the work area safe
The response team checks electricity, unstable surfaces and water contamination before opening wet materials. Household members keep children and pets away from affected rooms. A qualified electrician handles wet circuits. The cleanup crew sets containment when dirty water or debris could reach occupied space, then establishes a safe route for equipment and removed material.
Connect underfloor recovery with the room above
A floor can be affected on its underside before obvious changes appear in the occupied space. The handoff should identify inspected areas, retained materials, and sections still requiring access. If surface flooring has also changed, hardwood floor assessment may address that separate layer. Replacing insulation belongs after the condition of the components it will cover has been reviewed.
Keep the inaccessible areas visible in the record
A useful report states which parts of the void were reached and what additional access was necessary. That information helps the homeowner understand the scope and avoids treating the nearest dry timber as a description of the entire underfloor space. Repair planning can then follow the assessed portions of the actual assembly.
First decisions for crawl space water removal
Stay outside the flooded void
Residents should avoid crawling into water beneath the building. Restricted clearance and concealed services complicate movement, so the first report should describe conditions from outside the opening without disturbing equipment or entering the void.
Describe the access arrangement
The location of the hatch, obstacles nearby, and the room above help organize inspection. A homeowner can also report whether water appears to be rising or returning, without attempting to investigate the source inside an unsafe void.
Report any plumbing symptoms
A suspected supply or drain problem should be described to the appropriate trade. Source investigation and underfloor cleanup need compatible access, particularly where a repair may reveal additional wet material or change the available equipment route.
Keep the occupied floor observed
Changes in the room above, including swollen flooring or damp trim, belong in the same report. Those symptoms can help connect the underfloor condition to the retained assembly while residents continue using a safe area away from the access point.
What does crawl space water removal cost in Arlington, MA?
Arlington crawl space cleanup planning ranges from $1,500 to $7,000+. Clearance, contamination, insulation loss, and equipment access affect the work. The estimate should distinguish water removal and drying from source repairs and replacement insulation.
Accessible shallow water
$1,500 to $2,800
- Reachable underfloor area
- Limited water accumulation
- Practical equipment entry
Insulation and timber loss
$2,800 to $4,800
- Wet suspended materials
- Exposed timber assessment
- Additional removal handling
Restricted or contaminated void
$4,800 to $7,000+
- Difficult working clearance
- Special handling requirements
- Complex drying access
Category of water, square footage, material class and drying delay shape the scope. water damage cost calculator gives an estimate only.
Crawl space water removal across Arlington
Underfloor assessments are available for properties with crawl spaces in Arlmont Village, Little Scotland, and Turkey Hill. A helpful report describes the opening, visible water, and the occupied room or floor above the void.
The same service nearby: crawl space water removal in Belmont, Winchester, Cambridge.
Crawl Space Water Removal questions in Arlington, MA
Should a resident enter to find the water source?
Residents should remain outside a flooded underfloor void. Restricted space, building services, and unclear footing can make inspection unsafe. A description of the opening and visible conditions helps arrange an entry assessment, after which the source and the reachable portions of the space can be investigated appropriately.
Does pumping the void dry the floor above?
Removing standing water reduces the liquid present beneath the building, but timber and floor layers may retain moisture. Those components need their own observations and drying access. The assessment should connect the underfloor condition with any changes in the occupied room above before insulation or finishes are replaced.
Why might wet insulation need removal?
Insulation can hold water and conceal the timber or floor surface behind it. Removal may be needed when the material is unsuitable to retain or prevents inspection and drying. The scope should explain the decision and record the exposed assembly before replacement insulation covers the area again.
What if water returns after removal begins?
Returning water indicates that the source or entry conditions need further attention. The cleanup record should note when and where the water reappeared. Plumbing repair or exterior assessment may be needed before the drying arrangement can work on a stable area of retained building material beneath the floor.
Can equipment simply be placed at the access hatch?
Placement needs to reflect the void's layout, obstructions, and wet materials. Equipment at the opening may not reach every affected section. Inspection and repeat observations help determine whether the arrangement is addressing moisture beyond the nearest visible area and whether additional access or material removal is necessary.
When should replacement insulation be scheduled?
Replacement should follow source attention and assessment of the retained components it will cover. The handoff should describe inspected areas, material condition, and any unresolved access concerns. This helps the repair work account for the actual underfloor assembly rather than closing the void based only on its entrance area.
Arrange underfloor access assessment
Remain outside the void while its services, clearance, and water source are being evaluated.
(888) 629-3140Describe water beneath the building