Structural Drying and Dehumidification in Arlington
Dry air at the doorway says little about moisture inside a floor or wall. A drying plan needs exposed materials, useful measurements, and equipment positioned around the assembly that actually became wet.
(888) 629-3140Discuss retained material drying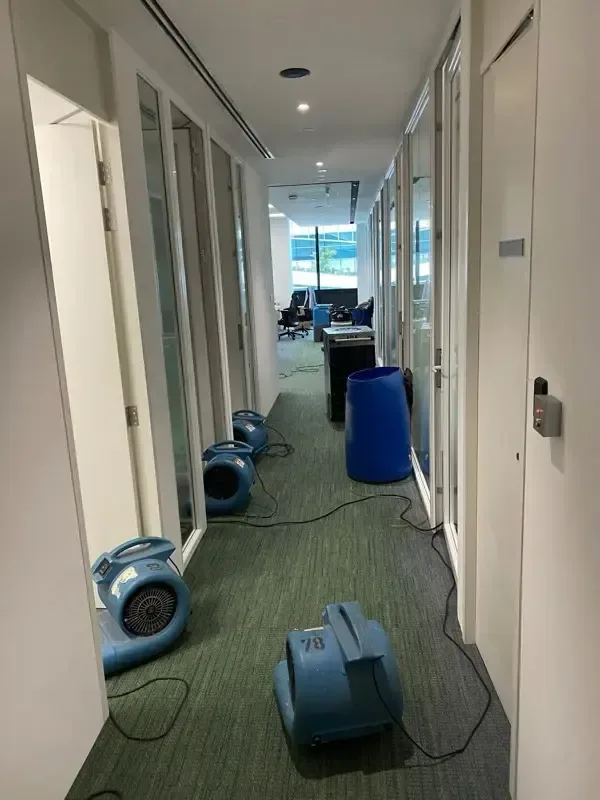
The surface that feels dry may cover a layer still holding water. Structural drying in Arlington therefore begins with an inventory of the affected materials, not a fixed equipment schedule. Single-family and multifamily homes may contain different assemblies and access conditions. In Jason Heights, a wet subfloor requires observations at that layer; in Brattle Square, an opened wall may make the retained framing easier to reach. The goal is to understand the components that will remain after cleanup.
How structural drying and dehumidification is handled
Identify suitable retained assemblies
The survey distinguishes materials that can remain from damaged layers needing removal. Construction determines useful measurement points, focusing the drying plan on components intended to stay within the repaired floor, wall, or ceiling assembly.
Establish the equipment arrangement
Air movement and dehumidification are positioned around wet materials, safe power, and circulation. Connected rooms and barriers are considered so the approach can reach moisture held within the retained layers beneath the visible surfaces.
Track measured progress
Observations at identified locations show how materials respond. Equipment adjustments or additional access may be considered when construction and readings indicate that a concealed layer is limiting progress despite improvement at the exposed finish.
Document readiness for enclosure
The final record connects material condition with the intended repair. Removed barriers and retained components are described so the next trade can plan enclosure with a useful account of the assembly and remaining source work.
Give each retained material its own drying question
Wallboard, timber, concrete, and floor coverings do not release moisture in the same way. A closed surface can restrict the movement of water vapor from a wet layer beneath it. Measurements should identify the material and the location tested, making later comparisons meaningful. A dry reference area can provide context when it represents a comparable assembly that was not affected by the escape.
- A surface observation should be connected to the layer that the measurement actually evaluates.
- Wet insulation may obstruct access to framing even when the room itself feels comfortable.
- Floor coverings can conceal retained moisture in underlayment or the supporting subfloor beneath them.
- Equipment placement should reflect the exposed wet area and safe movement through the room.
- Source conditions need to remain stable so ongoing water entry does not undermine the drying arrangement.
- Contaminated or unsuitable materials require handling decisions before drying of retained components can proceed appropriately.
Near Robbins Library, an occupied building may need careful coordination of work areas and usable rooms. Access planning helps the equipment reach the materials while keeping inspection locations available.
Water still spreading?
A drying plan should explain what remains wet and how the equipment reaches it. Describe the affected floor or wall layers, completed source work, and any access limits so the assessment can focus on retained building materials.
(888) 629-3140Discuss the retained assemblyUse measurements to refine the equipment arrangement
Air movement and dehumidification work together within the conditions of the affected space. Their placement should account for closed cavities, obstructions, and connected rooms. The initial setup is a response to the inspection findings, and later observations show whether it needs adjustment. A written record can explain changes in equipment or access without relying on the appearance of the decorative finish.
Before this stage, water extraction and removal reduce accessible liquid. Where wooden flooring is involved, floor layer assessment helps identify the relevant materials beneath the boards. These tasks support a drying plan that reaches the actual retained moisture instead of treating every wet room as the same assembly with the same equipment needs.
- Readings should be repeated at documented locations to make changes understandable over time.
- Further opening may be necessary when a retained barrier prevents useful drying access.
- Equipment changes should be explained in relation to observed material progress or access conditions.
Keep the work area safe
The response team checks electricity, unstable surfaces and water contamination before opening wet materials. Household members keep children and pets away from affected rooms. A qualified electrician handles wet circuits. The cleanup crew sets containment when dirty water or debris could reach occupied space, then establishes a safe route for equipment and removed material.
Make the repair decision from the material record
Completion should be tied to the assessed assembly and the requirements of the next repair. A room's comfortable air or a dry-looking surface cannot replace that assessment. The handoff should identify retained materials, measurement locations, removed layers, and any unresolved source issue. This gives the next trade context before new wallboard, insulation, or floor covering encloses the repaired area.
Preserve access until the assessment is complete
Moving equipment, covering exposed areas, or replacing contents can interfere with progress and repeat measurements. Household instructions should explain which spaces remain available and which need to stay clear. A specific access plan helps residents understand how ordinary movement through the property fits around the remaining material work.
First decisions for structural drying and dehumidification
Confirm that new water has stopped
Source status needs attention before the drying arrangement is stable. Continuing drips or returning water should be reported so source repair and material assessment remain connected across the affected building layers during recovery.
Keep measurement locations reachable
Exposed walls and floor areas should remain clear of stored items. Repeated observations need access to the same components, so furniture placement and household movement should be discussed before contents are returned to the drying room.
Follow the equipment instructions
Residents should leave operating settings and placement as arranged unless the provider gives different instructions. Changes to doors, windows, or equipment can affect the conditions being tracked and should be discussed when ordinary use of the home requires adjustment.
Report changes in retained finishes
New swelling, recurring dampness, or a developing stain belongs in the drying record. Those observations may indicate a concealed layer or source concern that needs attention before the assembly is closed and the final repair work is scheduled.
What does structural drying and dehumidification cost in Arlington, MA?
Structural drying planning in Arlington ranges from $1,000 to $6,000+. Material density, concealed layers, equipment access, and the affected area influence the scope. The estimate should distinguish drying work from removal, source repair, and reconstruction.
Small exposed assembly
$1,000 to $2,200
- Reachable components
- Focused equipment placement
- Defined measurement points
Several rooms or layers
$2,200 to $4,000
- Connected material areas
- Multiple construction layers
- Broader moisture tracking
Dense concealed materials
$4,000 to $6,000+
- Restricted drying exposure
- Complex retained assembly
- Additional access planning
Category of water, square footage, material class and drying delay shape the scope. water damage cost calculator gives an estimate only.
Structural drying and dehumidification across Arlington
Material drying assessments cover Jason Heights, Brattle Square, and the wider town. A useful initial account identifies the wet construction, source repair status, and any occupied areas that need access maintained while equipment is operating.
The same service nearby: structural drying and dehumidification in Belmont, Winchester, Cambridge.
Related water damage services in Arlington
Structural Drying and Dehumidification questions in Arlington, MA
Why does dry room air not settle material condition?
The room's air and the moisture inside a building layer are different observations. A finish can conceal a wetter subfloor or cavity behind it. Material-specific readings help evaluate the components that will remain and show whether drying access is reaching them before the repair assembly is enclosed.
Can equipment placement change during the work?
The initial arrangement responds to the first inspection, while later observations may reveal a need for adjustment. Changes should relate to material progress, construction, or access. The provider should explain why equipment is moved or additional opening is considered so the homeowner understands the purpose of the revised approach.
Should residents switch equipment off when a room feels dry?
Equipment settings should follow the agreed operating instructions. A comfortable room or dry surface may still contain retained moisture in concealed layers. Any concern about noise, access, or household use should be discussed with the provider so an adjustment can be made with the material assessment in view.
Why measure comparable areas that were not wet?
A suitable unaffected area can help place the readings from a wet material in context. The comparison needs to involve relevant construction and material conditions. Recording both the location and what was measured makes repeat observations more useful than isolated readings with no relationship to the assembly being dried.
Can every damaged component be saved through drying?
Drying addresses moisture in suitable retained materials. It does not reverse every form of swelling, contamination, or loss of strength. The assessment should decide which components can remain before the equipment plan is finalized, and it should explain any removal needed to reach the materials worth retaining.
What should a homeowner receive before repairs begin?
The handoff should describe retained materials, removed barriers, relevant moisture observations, and source repair status. It should also identify unresolved access or construction concerns. These details help the repair trade understand what lies behind the new finish and plan installation around the condition of the actual building assembly.
Arrange material moisture assessment
Keep exposed measurement areas available while the equipment arrangement and drying progress are reviewed.
(888) 629-3140Assess the drying access plan