Crawl Space Water Removal in Winchester
Where a building has a crawl space, water beneath the floor requires a separate access plan. Assess entry hazards, locate ongoing water and inspect insulation and timber after collection becomes possible.
(888) 629-3140Discuss water beneath the floor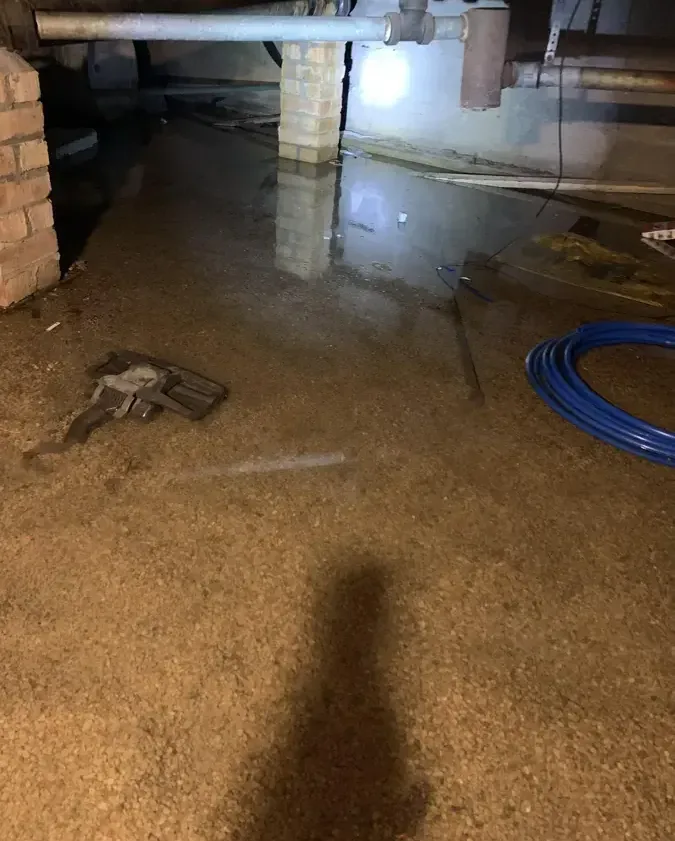
Water beneath an occupied floor can be difficult to assess from the access hatch. A shallow view may hide deeper pooling, wet electrical components or saturated insulation farther inside. Keep the opening clear and avoid entering an unfamiliar wet void. The inspection should establish whether the space can be accessed safely and how water, debris and damaged material can be removed through the available opening.
How crawl space water removal is handled
Assess the void and hazards
Inspect access, visible utilities and the water condition before entry or collection. Identify separate pockets and the likely source route, with the work plan adapted to the actual clearance and structural layout.
Collect reachable pooled water
Arrange equipment to reach the affected sections safely and manage the discharge route. Recheck low areas during collection so supports or debris do not leave isolated water hidden beyond the initial access view.
Expose affected retained surfaces
Evaluate wet insulation and debris, removing material where condition or access requires it. Document the floor underside and timber as they become visible, then establish drying points that can be checked consistently during work.
Review the underfloor condition
Monitor the retained assembly and watch for new entry after collection. Record insulation replacement needs, remaining access restrictions and any source concern that requires additional attention before the space is closed or restored.
Identify water below the floor without guessing the cause
Winchester distinguishes surface overflow, poor street drainage and groundwater contributions to flooding. The Aberjona River and Horn Pond Brook are significant surface-water sources, and Winter Pond is a lesser source. For a building with a crawl space, the present water path still needs investigation: a plumbing release above the void differs from runoff through an opening or moisture rising from below.
Describe when the water was discovered and whether it changes with rainfall or equipment use. From safe access, note visible staining, hanging insulation or water at the hatch. Those observations help direct the inspection without requiring the owner to move through a confined wet space to locate the deepest point.
- Check the access opening and route for safe equipment movement before arranging collection.
- Identify electrical, plumbing and loose debris hazards that could be hidden by pooled water.
- Inspect insulation contact and the underside of the floor once controlled access is established.
- Track renewed water after removal so continued entry is not mistaken for residual dampness.
Water still spreading?
Water below the floor needs an access plan before equipment enters the void. Describe the hatch, visible pooling and the room above so removal and retained material assessment can be arranged around the actual space.
(888) 629-3140Review an underfloor water problemMake removal fit the actual underfloor layout
Support members, low clearances and isolated pockets can interrupt collection. The removal plan should identify where equipment can reach and whether separate sections hold water. Damaged insulation or debris may need controlled handling to expose the retained timber and floor underside. Explain those material decisions before expanding work beyond the original visible pooling.
In the Shore Road area or near Skillings Field, an accurate description of the building access is useful when arranging inspection. Include whether the hatch is indoors or outdoors, which occupied room lies above the void and any restriction on moving wet materials out. The property layout determines the practical work sequence.
Keep the work area safe
The response team checks electricity, unstable surfaces and water contamination before opening wet materials. Household members keep children and pets away from affected rooms. A qualified electrician handles wet circuits. The cleanup crew sets containment when dirty water or debris could reach occupied space, then establishes a safe route for equipment and removed material.
Assess the assembly above the cleared space
Once pooled water is collected, the underside of the floor can remain damp. Timber, insulation and floor layers should be evaluated separately. Air movement needs an appropriate setup for the space, with measurements showing how retained materials respond. Equipment placement must account for the access limitations rather than assuming an open-room arrangement will reach every underfloor pocket.
Structural drying explains the measurement-based follow-up for retained materials. If the affected lower space is an accessible basement instead, basement water removal addresses that setting. Record the removed debris, insulation decisions and any ongoing entry before closure or replacement work. The owner should understand what remains below the floor and how its condition was reviewed.
First decisions for crawl space water removal
Keep entry restricted
Avoid crawling into standing water or an unfamiliar void to investigate the source. Keep children and pets away from the hatch, and report visible electrical components or damaged access surfaces from outside the space.
Describe the available opening
Provide the hatch location, route from the occupied area and any obstruction around it. These details help establish how equipment and wet materials can move without carrying moisture or debris through unaffected rooms.
Note changing water conditions
Record whether pooling followed rain or appeared during a plumbing problem. Describe any renewed water visible at the opening after conditions change, without entering the void to measure depth or search for a leak.
Preserve safe observations
Photograph what is visible from clear access, including hanging insulation or wet floor supports. Leave material disturbance and entry decisions to the assessment so the original condition can be reviewed before removal begins.
What does crawl space water removal cost in Winchester, MA?
Crawl space cleanup in Winchester depends on clearance, water condition and the materials affected above the pooling. These planning ranges reflect removal and drying access; source repairs and replacement construction need clear treatment in the estimate.
Accessible shallow water
$1,500 to $2,800
- Usable entry opening
- Reachable collection pockets
- Initial timber assessment
Insulation and timber loss
$2,800 to $4,800
- Wet insulation handling
- Exposed floor underside
- Expanded drying measurements
Restricted or contaminated void
$4,800 to $7,000+
- Complex removal route
- Controlled debris disposal
- Difficult assembly access
Category of water, square footage, material class and drying delay shape the scope. water damage cost calculator gives an estimate only.
Crawl space water removal across Winchester
Requests around the Manchester Road corridor, Wedgemere and other town locations should identify the actual underfloor access. Mention obstacles, visible utilities and the occupied space above when describing the water problem for assessment.
The same service nearby: crawl space water removal in Belmont, Arlington, Somerville.
Crawl Space Water Removal questions in Winchester, MA
Should the owner enter to find the deepest water?
A wet underfloor void can conceal electrical hazards, debris and difficult footing. The safer initial action is to describe conditions visible from the access opening and arrange an assessment. Equipment reach and entry decisions should be made around the actual space rather than requiring exploratory access by the occupant.
Does this service assume every local home has a crawl space?
The service applies where the affected building has an underfloor void that needs water removal. Describe the actual construction and access when requesting help. An accessible basement, enclosed utility room and low crawl space each create different collection, material handling and drying requirements for the property.
Why inspect the floor above the standing water?
Moisture can affect insulation, timber and the underside of the occupied floor even when pooling is lower in the void. Those materials need assessment after safe access is established. Collection clears the water surface; it does not determine whether the assembly above is ready for replacement insulation or closure.
Can insulation remain while the space dries?
The insulation condition and its effect on access need check. Wet or damaged material may require removal, especially when it holds moisture against retained surfaces. The scope should explain what remains, what is removed and how the floor underside and timber will be monitored during drying.
What happens if water returns beneath the floor?
Identify the new entry location and compare it with the original source observations. Continued plumbing leakage or exterior water can change the removal and drying plan. Keep that source response separate from the assessment of materials already wet so the work addresses both ongoing entry and residual moisture.
What should be checked before the access opening is closed?
Review the retained material condition, removed insulation and any remaining debris or water pockets. The record should explain ongoing source concerns and replacement work still needed. Keeping those items clear helps the owner coordinate the underfloor repairs without losing access to a surface that still requires attention.
Arrange crawl space water assessment
Keep the opening clear while safe entry, collection routes and insulation handling needs are evaluated.
(888) 629-3140Discuss the wet underfloor area