Slab Leak Water Damage in Arlington
A damp patch on concrete needs its source traced before the floor is opened. Plumbing repair access and the drying of surrounding materials should form a coordinated, clearly documented recovery plan.
(888) 629-3140Discuss moisture beneath the floor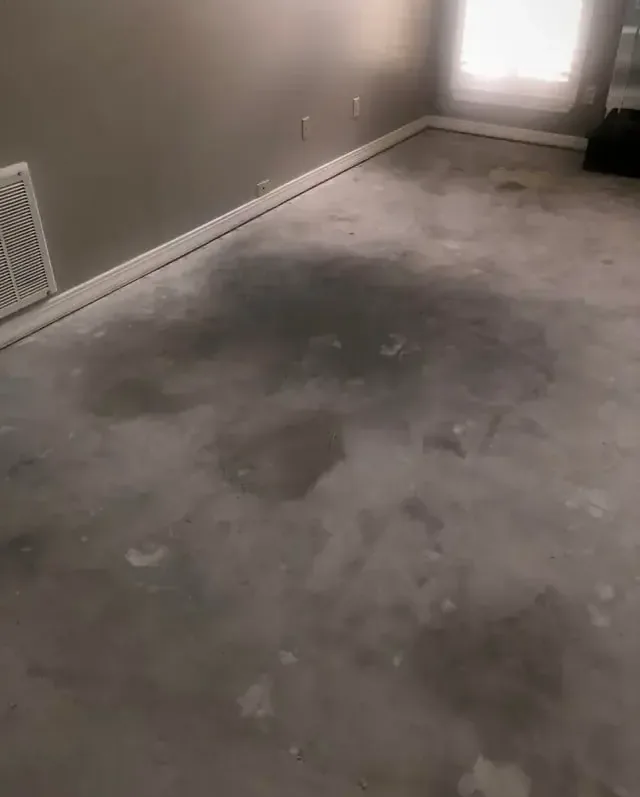
A persistent damp area on a concrete floor can raise questions about plumbing below it. For an Arlington property near Mill Brook, the inspection needs to distinguish a supply escape from outdoor water entering the building. The water's route determines which trade addresses the source and where restoration access is useful. A visible patch alone should not dictate a large floor opening or the boundaries of the affected material area.
How slab leak water damage is handled
Connect symptoms to construction
The assessment records the actual floor layers, the visible wet area, and the plumbing work proposed. This establishes which materials need attention and which parts of the slab will become accessible during source repair.
Coordinate the opening
Access for pipe work is planned alongside protection of nearby contents and finishes. The restoration record distinguishes deliberate repair openings from damage caused by the water so the eventual replacement scope is understandable.
Evaluate retained materials
Measurements around the opening help identify wet finishes and wall bases. Damaged or inaccessible layers may require selective removal, while suitable retained components receive a drying arrangement matched to their construction and exposure.
Prepare for floor restoration
The final material record accompanies the plumbing repair details. Floor replacement can be scheduled after the retained assembly has been assessed and any remaining access requirements have been resolved with the appropriate trade.
Separate the source investigation from finish damage
The plumber's investigation locates the failed plumbing and defines repair access. The restoration assessment examines the wet building materials around that work. These tasks overlap at the floor but answer different questions. In a home in Little Scotland, the useful details are the floor construction actually present, the location of the dampness, and whether adjoining finishes have changed shape or color.
- A damp slab edge may connect to wet baseboard material along the adjoining wall.
- Floor coverings can conceal moisture outside the most obvious dark patch on exposed concrete.
- A repair opening requires planning for dust control, contents protection, and safe movement nearby.
- Pipe access should be coordinated with the assessment of any affected floor finish above it.
- Photographs taken before selective removal help explain which damage preceded the plumbing repair work.
- Repeated readings need consistent locations so drying progress can be compared across the same materials.
Once the source is controlled, the scope can separate replacement of the removed floor section from recovery of adjacent surfaces. That distinction helps keep material decisions specific.
Water still spreading?
Persistent dampness at a concrete floor deserves a source investigation and a separate look at surrounding materials. A description of the patch, floor covering, and planned plumbing access helps organize the restoration work around the actual wet assembly.
(888) 629-3140Discuss the damp concreteCheck the layers that remain around the opening
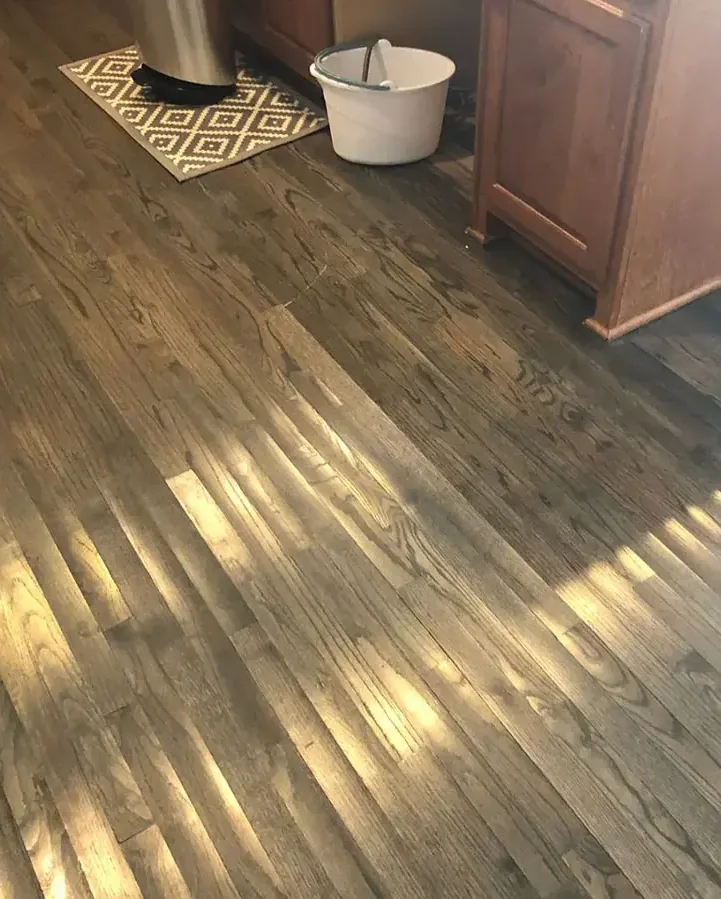
Concrete, adhesive, underlayment, and a decorative finish behave differently when wet. A floor may appear dry at the top while moisture remains below a relatively closed surface. The appropriate approach depends on the assembly and the condition of each retained layer. Where wooden flooring is affected, a wood floor assessment can help determine whether access beneath the boards is needed.
In Poets' Corner, as elsewhere in town, the inspection should describe the floor found at the property rather than assume a particular foundation. A dry reference area can help place wet readings in context. The restoration record should also note areas that cannot be assessed until repair access is opened, so those spaces receive attention before replacement flooring is ordered or installed.
- Wall bases need checking where the slab meets absorbent trim or wallboard.
- Adhesive condition can affect the decision to retain an existing floor covering.
- Furniture placement should leave exposed drying areas accessible for repeat material measurements.
Keep the work area safe
The response team checks electricity, unstable surfaces and water contamination before opening wet materials. Household members keep children and pets away from affected rooms. A qualified electrician handles wet circuits. The cleanup crew sets containment when dirty water or debris could reach occupied space, then establishes a safe route for equipment and removed material.
Close the floor only after the handoff is clear
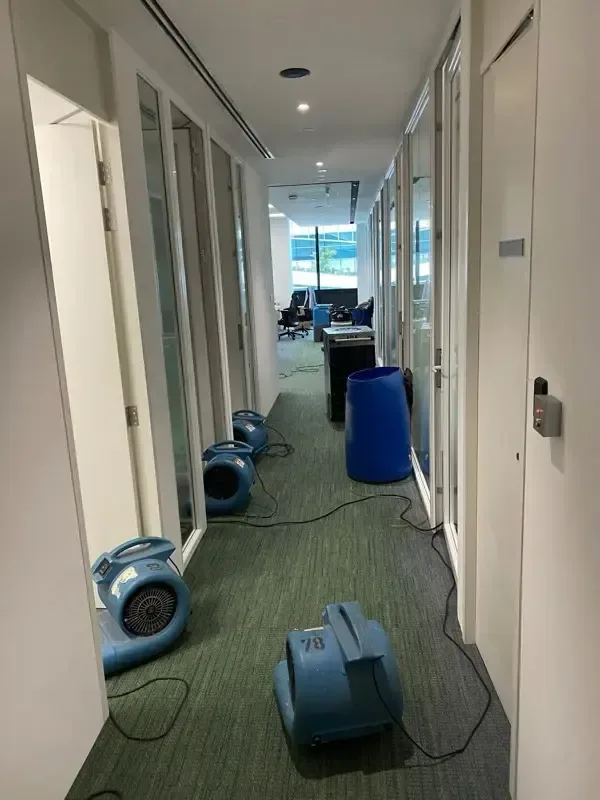
Finishing the plumbing repair does not complete every task associated with the escape. Surrounding materials still need appropriate drying and evaluation. The handoff should identify repaired plumbing, the opened area, and the condition of the retained floor assembly. Material drying work can then be coordinated with the repair schedule without enclosing wet layers beneath a new finish.
Useful records for the next trade
A concise floor map, photographs of the opening, and notes on moisture locations help a flooring installer understand the repair area. Any unresolved source concern belongs in that record before finish work begins. This keeps the next decision focused on the condition of the actual floor and the requirements of its replacement materials.
First decisions for slab leak water damage
Keep the damp area visible
A loose rug or stored box can hide the changing footprint of moisture. Contents should only be relocated when safe, leaving the affected floor available for photographs and inspection without disturbing the plumbing area.
Arrange source investigation
A qualified plumbing professional should assess suspected below-floor leakage. The homeowner can describe changes in the damp patch and any related plumbing symptoms without cutting, drilling, or breaking the slab to search for the source.
Protect neighboring living space
Repair access may affect movement through a room. Household members should use a dry route and avoid loose flooring, sharp edges, or temporary openings while the source investigation and material assessment are being coordinated.
Record the adjoining finishes
Photographs of wall bases, floor seams, and cabinet edges help preserve the damage visible before removal. The restoration scope should include these connected materials when moisture has moved beyond the planned pipe repair opening.
What does slab leak water damage cost in Arlington, MA?
Slab-related cleanup in Arlington has planning ranges from $1,500 to $7,500+. The amount depends on floor access, wet finishes, and concealed spread. Pipe repair, concrete restoration, and finish replacement should be distinguished in the written scope.
Limited floor opening
$1,500 to $3,000
- Small accessible section
- Localized wet finishes
- Straightforward material access
Connected floor areas
$3,000 to $5,000
- Adjoining wet surfaces
- Several affected layers
- Expanded drying area
Dense or concealed loss
$5,000 to $7,500+
- Restricted drying exposure
- Complex floor assembly
- Broader selective removal
Category of water, square footage, material class and drying delay shape the scope. water damage cost calculator gives an estimate only.
Slab leak water damage across Arlington
Properties in Little Scotland, Poets' Corner, and Arlmont Village can be assessed for wet concrete and connected finishes. The initial description should identify where dampness appears and what floor covering sits above the suspected plumbing.
The same service nearby: slab leak water damage in Belmont, Winchester, Cambridge.
Slab Leak Water Damage questions in Arlington, MA
Does every wet concrete patch indicate a broken pipe?
A patch needs investigation of its source. Plumbing beneath the floor and water entering from outside require different repairs. The assessment should connect the moisture pattern to the actual construction and conditions before an opening is proposed or the damage is described as a below-floor supply leak.
Who decides where concrete should be opened?
The plumbing investigation should establish the repair access needed for the failed pipe. Restoration planning then accounts for wet finishes and protection of surrounding areas. Coordination between those tasks helps avoid treating the visible damp mark as the sole basis for deciding where to cut.
Can a floor covering remain during drying?
Retention depends on the type of covering, its attachment, contamination, and moisture beneath it. Some assemblies restrict access so much that selective removal is necessary. The decision should consider the condition of the entire floor rather than the appearance of its decorative surface alone.
Why check walls beside a wet slab?
Absorbent trim and wallboard can draw moisture from contact with the floor. A nearby wall base may therefore need attention even when the wall above it appears unchanged. Measurements at connected surfaces help define the affected area before patching the concrete or replacing floor finishes.
Will the plumbing invoice describe all restoration work?
A plumbing invoice generally describes the source repair and related access work. The cleanup record should separately explain material removal, drying, and repair preparation. Keeping those records together helps the homeowner understand the full sequence and gives the next trade a clearer account of the opening.
What should happen before replacement flooring is installed?
The repaired source, retained floor layers, and installation requirements need assessment. Moisture observations should identify the condition beneath the finish, including any areas previously hidden by coverings. New flooring should be scheduled around that assessment and the flooring professional's requirements for the prepared base.
Assess the affected floor layers
Mention changes at nearby wall bases or floor seams when describing the damage and proposed repair opening.
(888) 629-3140Arrange a floor moisture assessment