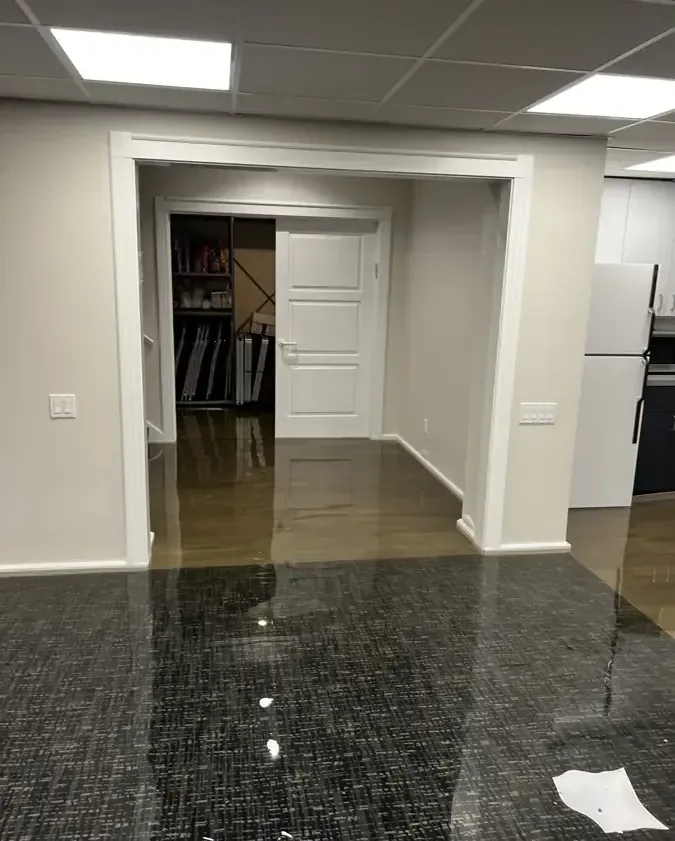
Winchester identifies groundwater, poor street drainage, and surface water overflow as different flooding mechanisms. Its guidance explains that groundwater above a basement floor can push through small cracks in floors or foundations. That distinction matters when a cleared room becomes wet again. Repeated water removal must be coordinated with the continuing entry before the basement can move toward lasting drying and repair.
Key takeaways
- Record where water returns after the visible puddle is removed.
- Distinguish floor seepage from water entering through an opening.
- Keep electrical and structural access concerns ahead of contents recovery.
- Coordinate recurring extraction with assessment of the continuing source.
- Start finish replacement only after the room has a workable drying endpoint.
Observe the returning water at the room boundary
An owner may find the center of a basement dry after pumping, then notice a wet joint or crack spreading again. The location and timing of that return are useful observations.
A photograph from the same safe viewpoint can show whether water is reappearing in the original area or reaching a different part of the room.
Winchester explains that rising groundwater or underground springs can cause basement flooding anywhere in town. Its description includes pressure pushing water through small floor or foundation cracks when groundwater rises above the basement floor.
A recurring wet patch therefore needs an investigation of the actual entry route, together with the room recovery work.
The initial record can remain simple: where the water appeared, what had been removed, and what changed afterward. The restoration contact can compare those observations with inspection findings.
Consistent descriptions help avoid treating each return as a separate incident when the room is still responding to the same ongoing condition.
- Mark recurring wet locations on a simple basement sketch.
- Compare photographs taken from matching positions after water removal.
- Keep observations of outdoor conditions separate from indoor entry points.
Identify which flooding mechanism fits the observations
The town distinguishes surface overflow, poor street drainage, and groundwater contributions. An inspection can compare water crossing a threshold with water appearing through a floor joint or foundation crack.
Those patterns lead to different source questions and can affect when extraction and drying equipment will be able to make sustained progress.
The Aberjona River and Horn Pond Brook are the town's most significant surface water flooding sources. Wedge Pond can also experience surface flooding.
These local features belong in the wider description of outdoor conditions, while the building inspection identifies how water actually reaches the affected basement and which materials it contacts.
Basement water removal should be coordinated with that source assessment. A crew may remove standing water while the property contact arranges evaluation of recurring entry.
The project notes should explain the continuing condition so later drying decisions reflect what is happening in the room between visits.
Expect outdoor recovery and indoor recovery to differ
The town notes that rivers and ponds may take several days to return to normal after flooding. Indoor conditions can also change after the rainfall itself has ended.
An owner tracking recurring water should keep observing the basement safely instead of using the end of the rain as the only marker of progress.
Street drainage and river flood projects do not resolve existing groundwater flooding problems, according to the town's guidance. A homeowner can therefore keep the source investigation focused on the recurring floor or foundation entry actually observed.
Municipal projects and the present basement condition may involve different parts of the local water system.
The Water and Sewer Department and the town's drainage system provide local context for reporting infrastructure concerns. The property recovery plan still needs an account of the building's own entry path and affected rooms.
Clear notes let municipal observations and indoor restoration findings sit together without obscuring their different purposes.
Plan access before moving stored belongings
Standing basement water can hide floor irregularities and reach electrical equipment or other hazards. A safe access assessment comes before routine retrieval of storage boxes or furniture.
The property contact should identify any equipment, narrow passage, or blocked exit that changes how professionals can reach the water and move removal equipment.
Belongings near the returning seepage may need to move once a safe handling route is established. Labeling the original storage locations helps show what was exposed and which floor areas were previously hidden.
The team can then inspect along the room perimeter and around fixed fixtures without losing the contents record.
Water extraction and contents handling should support one another. Equipment needs working space, while affected possessions need a controlled destination for evaluation.
The room sketch can identify that destination and preserve a route for repeated visits if water continues to enter before the source condition stabilizes.
- Identify electrical equipment and restricted areas before entry is attempted.
- Record the original location of stored items that must move.
- Leave access to recurring seepage points available for inspection.
Reassess finishes after each change in water entry
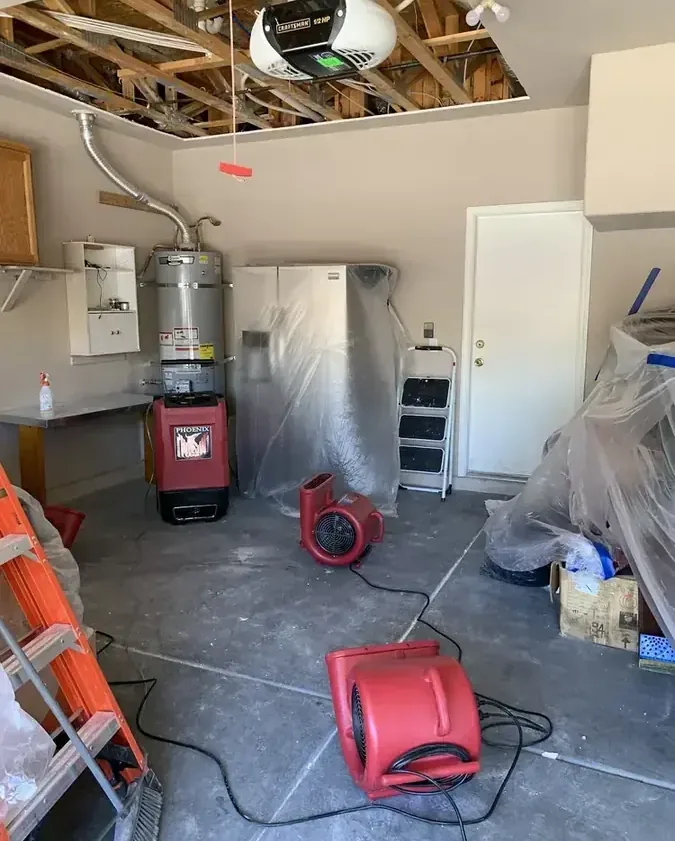
A finish that was only damp at the first inspection may receive more water if seepage continues. Wall bottoms, flooring, and enclosed storage bases need evaluation in light of that renewed exposure.
The material record should reflect the current condition instead of treating the original inspection as a fixed description of the entire loss.
Openings can reveal whether concealed layers remain wet and whether the crew has adequate access for recovery. Removal decisions should consider the specific finish, its condition, and the source water.
The owner should receive an explanation of what stays, what is removed, and what additional source work may be needed before closing the assembly.
Keeping before and after photographs of each exposed area helps later repair planning. A contractor arriving after the water has receded can see why a wall section or floor covering was removed.
That record also identifies retained material requiring further evaluation if the entry returns during the work.
Move from recurring extraction to measured drying
Drying becomes more predictable when new water is controlled and the retained assembly is accessible. Structural drying then follows moisture at specific points in floors, walls, or framing.
The readings should be interpreted alongside observations of any continuing seepage so equipment performance and new water entry are not confused.
A location that becomes wetter after an earlier improvement deserves renewed investigation. The crew can compare the entry observations, material readings, and room conditions before changing equipment or opening another area.
This makes the next action traceable to the condition that interrupted progress instead of adding equipment without an identified reason.
The owner should know which milestones remain before finish work starts. Those may include control of recurring entry, completion of material removal, and the drying outcome for retained components.
A clear sequence prevents a newly repaired surface from hiding the same wet boundary that the project was meant to resolve.
- Keep new seepage observations with the corresponding measurement date.
- Explain changes to the equipment arrangement in the job notes.
- Confirm the status of retained materials before a repair contractor closes them.
Make the final record useful for the next wet period
A recurring basement incident produces information that can support later property maintenance. The entry locations, outdoor observations, source findings, and repair details should remain accessible after equipment leaves.
A concise set of labeled photographs can help the owner recognize whether a later wet patch appears at the same location.
The town's Engineering Department assists with flood map interpretation, while an inspection of the basement addresses the physical entry found at the property. An owner seeking both forms of information can keep the resulting documents together but clearly labeled.
The map information and the room recovery record answer different practical questions.
The final walkthrough should connect the corrected entry condition with the materials ready for ordinary use or reconstruction. Remaining work can then be scheduled without obscuring monitored locations.
Returning storage gradually also gives the owner an opportunity to preserve useful access to areas that were important during the incident.
Questions
Why can water reappear after a basement has been pumped?
A continuing entry source can replace the removed water. The town describes groundwater pressure through floor and foundation cracks as one mechanism, so the return location deserves direct inspection.
Does the end of rainfall mean drying can finish?
Basement conditions can keep changing after rain stops. Recurring entry and the moisture held in retained materials both affect the progression toward a completed drying record.
Do river improvements solve groundwater entry?
The town states that its street drainage and river flood projects do not resolve existing groundwater flooding. A property with returning seepage needs its own entry assessment.
What distinguishes a useful seepage photograph?
It shows a recognizable room location and can be compared with another image taken after removal. That pairing helps the inspection team see where the water returned.
Who can help interpret local flood maps?
The Engineering Department offers flood map interpretation assistance. The physical cleanup scope should also retain its own room inspection and source findings for the affected property.