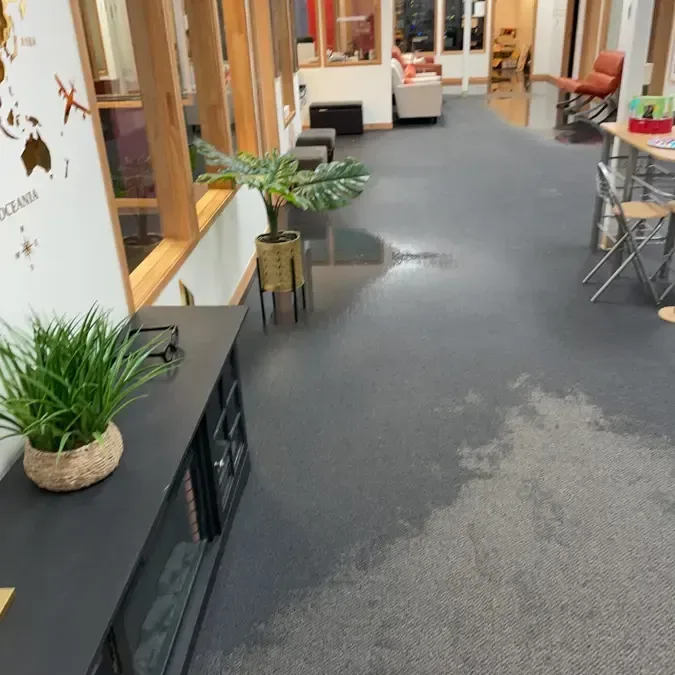
June 19, 2026: a water main break near Union Square flooded a business basement, according to a local report. For an affected operator, water removal is only part of the recovery problem. Stock, staff access, building systems, and documentation compete for attention in a space that may be difficult to enter. A clear plan keeps those decisions organized while the actual source and room conditions are assessed.
Key takeaways
- Assign a property contact to coordinate staff, contractors, and stock decisions.
- Keep employees outside unsafe wet basement areas.
- Preserve the location and identity of affected stock before moving it.
- Plan extraction routes around stairs, exits, and occupied business space.
- Reopen each area according to its documented condition and remaining work.
Give the response a single property contact
A business water loss can bring requests from staff, the building owner, service contractors, and suppliers at the same time. A designated contact can collect the observations and distribute consistent instructions.
That person should know which areas are restricted and who has authority to arrange access, contents handling, and building repairs.
The initial account should identify whether water is still entering, what part of the basement is affected, and which business functions depend on that space. A stockroom, equipment area, and employee passage can create different priorities.
Describing them separately helps the responding team plan useful work without treating the basement as an empty room.
Somerville's Water and Sewer Department maintains the municipal water distribution system. An active supply problem and water already inside the business may therefore require different contacts.
The property coordinator can keep the source report and interior recovery plan linked so neither part of the incident is lost during urgent communication.
- Identify who can approve access and stock handling for the property.
- Describe business functions affected by the closed basement.
- Keep a shared incident record for observations and contractor updates.
Establish an access route that staff can understand
Employees may be tempted to retrieve stock or move equipment before the room is assessed. Water around electrical components, unstable contents, or obstructed stairs changes the safety of those trips.
The operator should keep the affected area restricted until appropriate professionals establish a workable access plan for inspection and removal.
The route into the basement matters as much as the open floor below. Hoses, equipment, and removed items may need to pass through a stairway connected to an occupied business.
The plan should identify where that movement occurs and how employees will continue using the areas that remain available.
Commercial water damage restoration can organize the wet rooms around their actual use. An extraction route for a storage space may differ from access to mechanical equipment.
The responsible contact should receive a clear description of those routes before stock handling and equipment movement begin.
Record stock before its original location disappears
An inventory is easier to understand when each affected item remains connected to its original shelf or floor position. Overview photographs establish the arrangement before close images describe individual packages or equipment.
The operator can then track what was wet, what moved for access, and what awaits a specialist or supplier decision.
Packaging condition and the condition of the item inside are separate observations. A wet carton may contain an item requiring further evaluation, while a dry upper shelf may hold stock moved only to create a work route.
Recording those distinctions helps avoid mixing damaged goods with unaffected inventory during a busy response.
The contents record should follow each item through its disposition. A labeled receiving area can separate items awaiting assessment from those approved for another destination.
The person authorizing disposal or handling should be identifiable in the incident notes so later stock reconciliation can follow actual decisions rather than an unexplained empty shelf.
- Photograph shelf labels and the room layout before moving stock.
- Distinguish water contact from items displaced only for access.
- Preserve a decision record for disposal, specialist assessment, or relocation.
Fit extraction to the basement layout
Water extraction should account for the room's access, floor arrangement, and remaining obstacles. Shelving bases and fixed equipment can conceal pockets of water beyond an open aisle.
The inspection can identify where equipment must reach and which contents need to move before those surfaces become accessible.
The source water and the materials it contacted affect handling decisions. The crew should assess the present incident and explain any restrictions that follow from that assessment.
The operator's knowledge of stored products, equipment, and room use can help the team identify surfaces and contents requiring particular attention during removal.
After accessible liquid has been removed, the crew can inspect newly exposed floor edges and wall bottoms. Those findings should update the work scope if hidden wet areas extend beyond the original aisle or storage section.
This gives the operator a practical explanation for additional access or equipment after the most visible water is gone.
Protect usable business areas from work traffic
The city includes entertainment activity in Davis Square, large scale retail in Assembly Square, and masonry commercial buildings in Ball Square. An affected business can have a very different layout from another property in the same city.
Its response needs to account for the actual public entrance, employee routes, and connection to the wet basement.
A work route may pass near occupied areas even when the loss itself remains below ground. The property contact can coordinate equipment movement, contents transfer, and service visits with staff needs.
Clear separation helps employees understand where normal work can continue and where access must remain restricted during the recovery.
Updates should describe usable areas by location instead of declaring the entire building ready or closed without explanation. A stockroom awaiting drying may have a different status from an unaffected office.
A room list with current restrictions makes that distinction visible to employees who were not present for the initial inspection.
- Label the entrance used for restoration equipment and removed contents.
- Keep employee routes consistent with the current work boundary.
- Update room restrictions when the inspection or work scope changes.
Track drying where shelving concealed wet materials
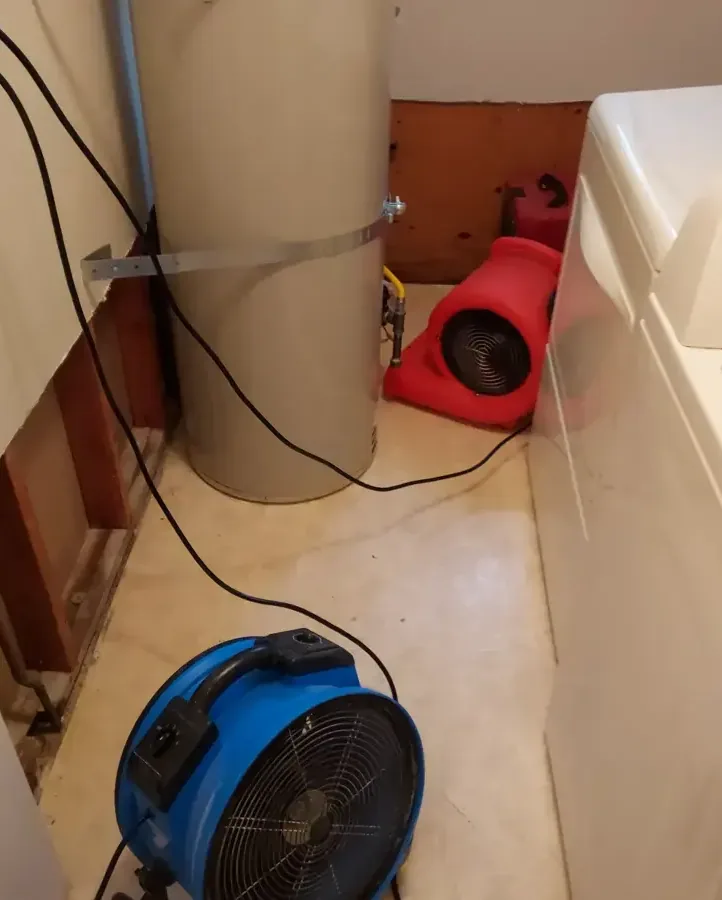
Structural drying follows moisture remaining in the retained assembly after water removal and other required treatment. Areas behind shelving, at wall bases, and beneath accessible floor finishes can respond differently from the open aisle.
The measurement plan should include those affected locations so progress is not judged only from the easiest surface to reach.
A business may need regular access to stock while equipment operates. The coordinator can agree on arrangements that preserve the drying layout and allow the crew to revisit monitoring points.
Returning shelving or cartons too early can cover an area still being evaluated and make the next inspection less useful.
The drying update should connect each retained wet area with the remaining work. Staff can then understand why an apparently clear section stays restricted or why a device must remain in place.
A documented explanation makes practical scheduling easier than a general assurance that the basement is nearly ready.
Reopen storage with the remaining tasks clearly assigned
A completed mitigation area can still require flooring, trim, shelving, or other repair before it suits normal storage. The final walkthrough should identify those remaining tasks and who will arrange them.
The operator can then return stock in a sequence that protects access to unfinished portions of the room.
The closeout file should connect the original incident to the source findings, contents decisions, work performed, and final material condition. Separate documents can serve those purposes while remaining easy to follow as a single project.
A later reviewer should be able to trace a disposed item or repaired wall to its original observed condition.
The reported Union Square event provides a local example of a business basement disrupted by water. An operator recovering from a present incident needs an equally clear account of the actual property.
That record supports inventory reconciliation, contractor handoffs, and a return to ordinary use based on the condition of each affected space.
Questions
Who should coordinate a commercial basement response?
The operator should identify a contact with authority to arrange access and contents decisions. That person can connect employees, the property owner, and responding contractors around a consistent room status.
Should employees retrieve stock before extraction starts?
Retrieval depends on assessed access conditions. Staff should remain outside unsafe wet areas while the professionals establish the route and handling plan for affected inventory.
Why photograph shelving before moving cartons?
The original arrangement links each item to its exposure and location. Once the aisle is cleared, those images help explain stock decisions and reveal which surfaces were concealed.
Can an unaffected office stay available during basement work?
Usability depends on its access and connection to the work zone. The property plan should identify any usable rooms and their routes explicitly, with updates as conditions change.
What makes a storage area ready to reopen?
Its material condition, safe access, completed mitigation, and remaining repairs should be reviewed together. A room specific handoff lets the operator return stock without covering work that still needs attention.