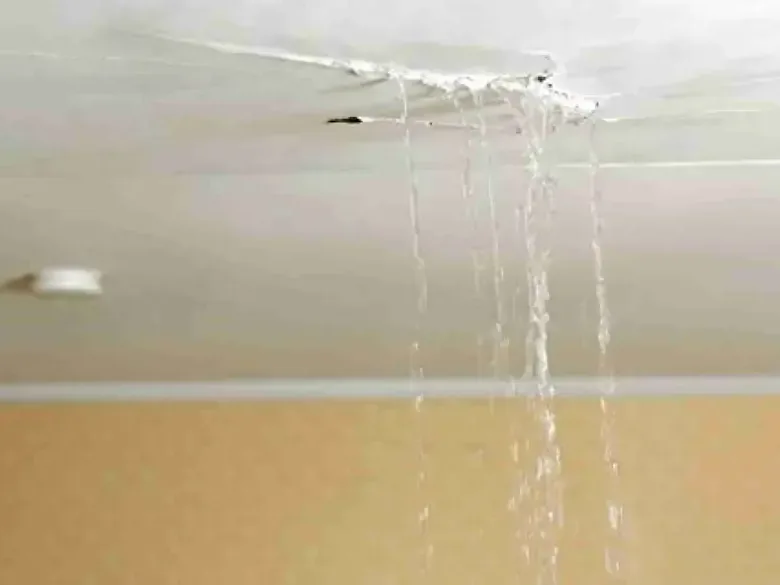
The Cambridge Water Department advises reporting an uncontrolled basement pipe leak when the shutoff valve cannot stop it. That situation needs a clear description of the active water and the attempted shutoff, followed by a plan for the affected room. Supply intervention and recovery of wet finishes require coordination, especially when access to the basement is limited or shared.
Key takeaways
- Report that water continues after the attempted shutoff.
- Keep the location of the valve and observed result in the incident notes.
- Avoid entering water around electrical equipment or damaged finishes.
- Arrange extraction after the source and access conditions are addressed.
- Track remaining moisture beneath floors and behind wall bottoms.
Report the continuing flow clearly
An owner or occupant who has attempted a safe shutoff should describe what changed afterward. Water may stop, slow, or continue visibly, and each observation gives the responding contact useful information.
The initial account should identify the basement, the visible pipe area if known, and whether water is still spreading across the room.
The Cambridge Water Department handles water distribution emergencies and specifically addresses uncontrolled basement leaks that a shutoff cannot stop. Following that reporting path gives the supply problem an appropriate point of contact.
The person reporting should distinguish a valve that was operated from a valve that could not be reached safely.
A resident should not enter an unsafe wet room simply to complete the description. Information gathered from a dry approach can establish the visible condition and access limitation.
The responding professionals can then plan the supply intervention and safety assessment with a realistic understanding of what is known about the room.
- State whether the water stopped, slowed, or continued after the shutoff attempt.
- Describe any obstacle between the entrance and the valve.
- Identify occupied spaces connected to the wet basement.
Separate a building leak from a supply disruption
A lack of water at a fixture and water escaping inside a building require different observations. The department advises tenants with no water to check whether other tenants are affected.
That shared condition helps describe a supply disruption, while a visible basement release needs its own report of where water is entering the room.
October 19, 2025: a water main break affected six properties in East Cambridge. The notice provides a local example of a distribution incident.
For a current building problem, residents should describe their present service condition and any water physically observed indoors so the response can address the actual situation at the property.
Pipe leak restoration concerns the wet building materials after a supply escape. The restoration contact needs the location and extent of that damage, while the supply contact needs the active flow information.
Keeping both descriptions available avoids losing the room recovery needs during urgent efforts to stop the water.
Arrange access around the safest approach
Basements can contain stored belongings, mechanical equipment, and electrical components that limit a safe route through water. The property contact should describe those obstacles before equipment arrives.
A dry stair landing or doorway may provide a useful observation point while professionals determine how the wet room can be entered safely.
If several households share the space, an owner or manager can coordinate keys, entry permissions, and temporary restrictions. Residents benefit from a consistent message about the affected area.
Repeated trips by different occupants can complicate access when the responding team is trying to isolate the source and establish a work route.
Southern East Cambridge contains several large apartment buildings, and shared access can be an important part of a response in that setting. The plan should identify the person authorized to coordinate the actual property.
That contact can connect tenant observations, utility communication, and restoration access without requiring each resident to arrange a separate visit.
Establish what remains after the flow is controlled
Stopping new water allows the inspection to define the remaining loss. The team should look across accessible flooring, along wall bottoms, and beneath contents that may conceal wet surfaces.
A room that appears shallowly flooded can still have moisture trapped under finishes or around fixed cabinets and equipment.
Water extraction removes accessible liquid so the crew can evaluate the assembly more closely. The work record should distinguish the extraction area from the wider moisture boundary discovered during inspection.
Those boundaries may differ because water can travel beneath a finish beyond the visible puddle.
The property contact can preserve photographs from before and after water removal. Taken from matching viewpoints, they show how the room changed and where wet edges remain.
This also creates a useful reference when stored items are moved and the original water path becomes harder to recognize in the cleared space.
- Photograph the water boundary from an accessible dry position.
- Label storage areas before contents are moved for inspection.
- Record additional wet surfaces exposed after extraction.
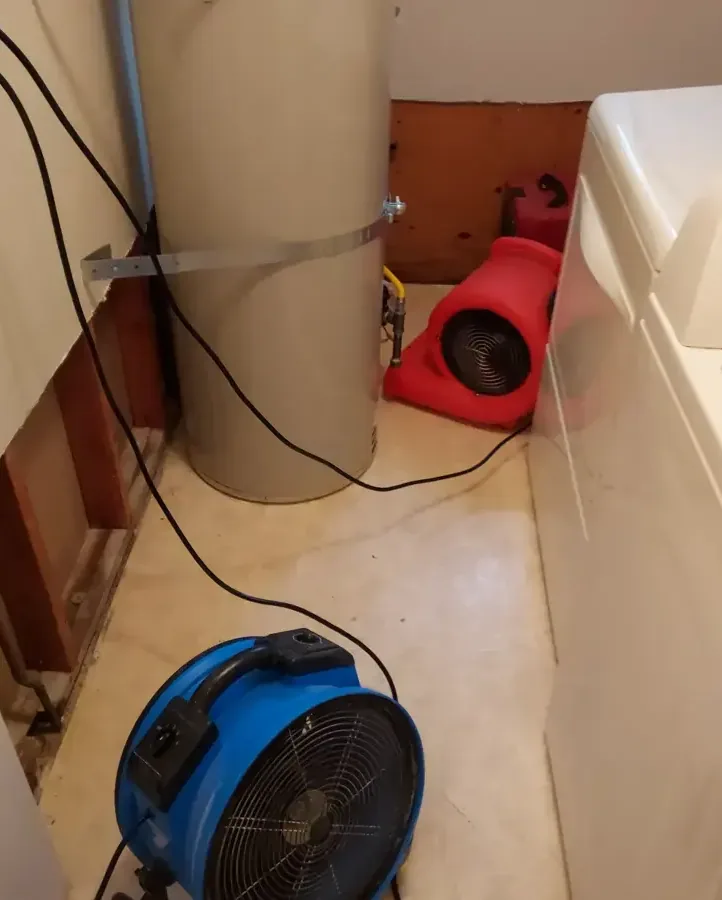
Investigate the floor edge and concealed wall base
A supply release can reach the narrow joint where floor finishes meet wall trim. Moisture there may remain concealed after the open floor has been cleared.
The inspection should consider the construction actually present and identify which edges need closer access, removal, or repeat measurement as the room moves into drying.
A finished wall can hide insulation and framing behind a surface that shows only a small wet mark. The crew can explain whether an opening is needed and which retained materials it will expose.
The decision should connect to the inspected condition rather than a blanket removal rule applied to every basement room.
Stored containers and shelving can also obstruct access to the floor perimeter. A contents plan can identify what moves, where it goes, and how the original location is preserved in the record.
That approach helps the team inspect the wet boundary without losing track of belongings during source repair and equipment setup.
Use measurements to manage the drying work
The drying plan should identify the retained materials and the locations that will be monitored. Repeating readings at those same points makes changes understandable over time.
A record of room conditions and equipment placement adds context when a wall edge improves quickly but an adjacent floor layer remains elevated.
Structural drying may require adjustments as the assembly responds. Access, air movement, and dehumidification should work together for the materials that remain.
If a concealed area does not improve, the team can inspect that location again and explain what change will give moisture a better route out of the assembly.
Residents need practical instructions about equipment access and the rooms that remain restricted. The property contact should coordinate visits and communicate any change to the drying layout.
That keeps the monitoring record consistent while allowing the building's occupants to understand why a device or access opening is still needed.
- Keep measurement labels consistent between inspection visits.
- Document the reason for any additional opening or equipment change.
- Coordinate resident access with the areas still undergoing drying.
Close the incident with distinct supply and repair records
The completed supply work should have its own description of what was found and corrected. The restoration record can then show the affected room, removed materials, retained structure, and drying outcome.
Linking those documents by incident makes the sequence easy to follow without merging different contractors' responsibilities into one unclear account.
A repair contractor needs to know which finishes were removed and what remains ready for replacement. Photographs of exposed layers can help explain that scope after equipment has left.
The owner can review the remaining work alongside the final moisture record before arranging wall closure, floor installation, or decorative repairs.
The final walkthrough should also address stored contents and access to mechanical areas. Returning everything at once can hide repair locations that still need attention.
An orderly handoff lets the basement return to its intended use with the source correction, room recovery, and remaining finish work clearly documented.
Questions
What matters most when a shutoff fails to stop water?
The report should identify continuing flow, the valve that was attempted, and the safety of reaching the leak. That gives the supply responder a concise description of the unresolved condition.
Should tenants compare water service with other residents?
The city advises that comparison when tenants have no water. It helps describe the service interruption; any separate water escaping inside the building still needs to be reported.
Does extraction mean a finished basement is ready for repair?
Water removal exposes more of the room for assessment. Hidden floor layers and wall bases may require additional access and drying before replacement finishes can be installed.
Why keep a source invoice apart from the drying log?
The invoice records the supply correction, while the log describes how wet materials responded. Together they explain the incident more clearly than either document alone.
Can an owner rearrange drying equipment between visits?
Changes should be coordinated with the restoration contact. The equipment layout serves identified wet materials, and an agreed adjustment can be recorded alongside the next measurements.