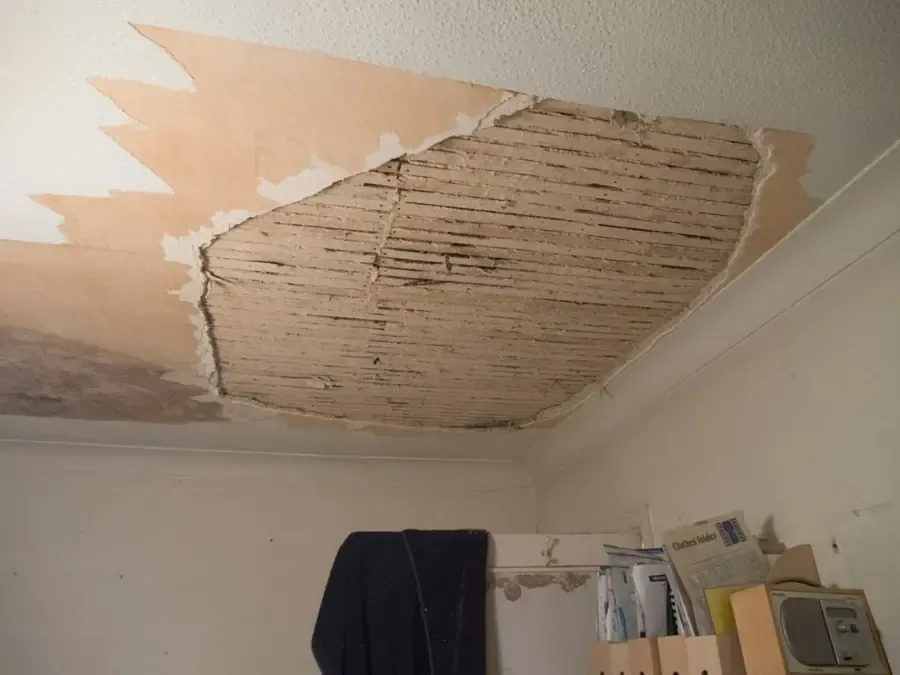
Waltham describes stormwater moving from roofs, lawns, driveways, and roads into pipes, culverts, and ditches. When rain appears inside a room, the investigation needs a closer view of the building itself. Roof entry, movement through the assembly, and the ceiling damage below are related parts of the job. Recording each part makes roof repair and interior drying easier to coordinate.
Key takeaways
- Record where rain first appears inside and how the wet area changes.
- Leave roof access and unstable ceiling inspection to appropriate professionals.
- Connect exterior repair findings with the interior moisture map.
- Check insulation and framing along the water route.
- Plan paint and ceiling replacement after the wet assembly is evaluated.
Begin with the indoor pattern during rain
A homeowner may notice a ceiling mark, a drip beside a wall, or water appearing near a window while rain continues. The useful first description identifies the room and the exact surface where moisture appears.
Photographs from a safe position can preserve changes that are hard to describe after the visible water has receded.
Timing matters because an intermittent rain entry can be quiet during a later inspection. Notes can state whether the mark expanded during the rainfall, appeared afterward, or changed after an exterior repair.
Those observations help the roof and interior teams compare the suspected entry with the route through the affected building materials.
The Charles River flows through Waltham, and the city describes a wider runoff system through its stormwater information. For a leaking roof, the indoor inspection begins overhead and follows the building's water path.
The homeowner's account of the affected ceiling gives the response a concrete place to start.
- Photograph the wet mark in relation to the nearest wall or doorway.
- Record whether dripping continues after the rainfall eases.
- Keep people away from bowed finishes and wet electrical fittings.
Match exterior observations to the roof assembly
An exterior inspection can identify damage or openings through which rain enters. The interior team then compares those findings with the wet materials beneath the roof.
A leak can move along framing or other surfaces before becoming visible, so the repair location and the ceiling stain may not sit directly above one another.
Professional access should account for weather, roof condition, and the safety of any interior approach. A homeowner does not need to climb onto a wet roof to make the initial report useful.
A description of rooms, visible drips, and recent changes can support the inspection while appropriate access is arranged.
Roof leak cleanup addresses water already inside the assembly as roof repair controls new entry. The scope should make both responsibilities clear.
An exterior correction can be complete while damp insulation, framing, or ceiling layers still require inspection and drying before the living space is ready for finishes.
Keep roof drainage and room damage in separate notes
The city's Clean Stormwater Initiative addresses pollution prevention in runoff. Its description of water moving from roofs into the stormwater pipes is useful background for observing the exterior during rain.
Inside a damaged room, the crew still needs a specific map of affected surfaces and the path through the roof assembly.
A roof drain, gutter, or other exterior feature may be part of an inspection when present on the building. Notes should describe its actual condition and any finding made by the responsible contractor.
The interior file can then connect that repair to the area where water entered, rather than listing unrelated exterior work together.
The Water & Sewer Division maintains municipal storm drain pipes and catch basins. A street drainage report and a roof repair request describe different locations in the water system.
If both issues arise during the same weather, separate records keep the roof contractor, municipal contact, and indoor restoration team focused on their respective tasks.
Inspect the materials that hide above the ceiling
A painted surface can reveal a leak long after concealed material has become wet. The inspection should consider insulation, framing, and the back of the ceiling finish where access permits.
The team can explain whether an opening is needed and what question that access is intended to answer about moisture or material condition.
Wet insulation can obstruct drying access to adjacent components. Ceiling finishes may also lose attachment or change shape after exposure.
Retention and removal decisions should follow the inspected assembly, with photographs showing the condition before and after an opening so later repair work has an accurate record of what changed.
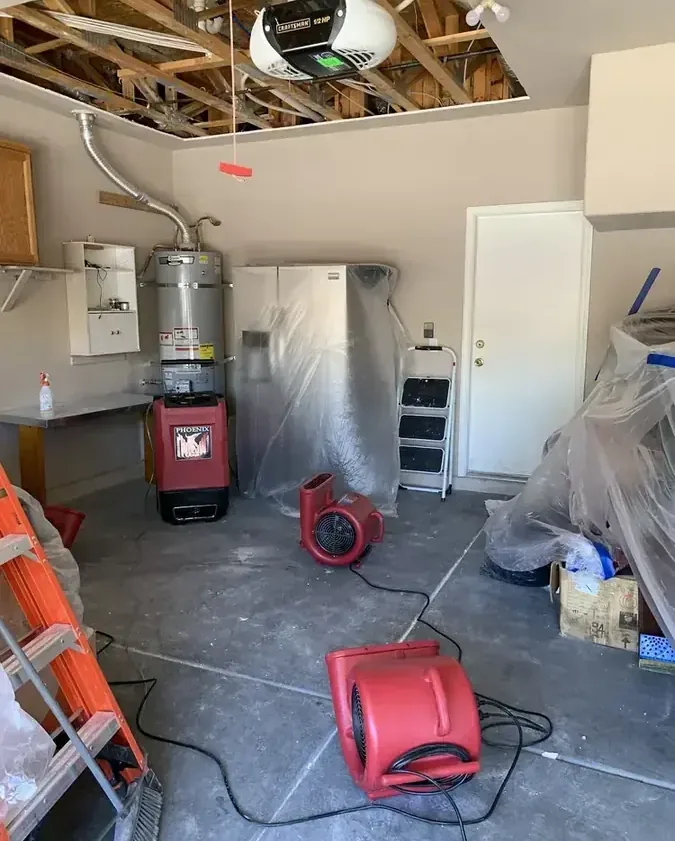
Structural drying works best with clear access to the materials being monitored. A room dehumidifier may affect indoor air while a concealed pocket remains difficult to reach.
Measurements and inspection findings help the team decide whether the current opening and equipment arrangement are adequate for the actual wet assembly.
- Record each ceiling opening by room and position.
- Photograph exposed insulation and framing before removal decisions are completed.
- Identify the retained components that will receive repeat measurements.
Protect the living space below the work
A roof leak can interrupt a bedroom, hallway, or other room that still contains furnishings and everyday belongings. Planning the work area includes protection of accessible contents, a clear equipment route, and safe separation beneath any unstable ceiling.
Occupants benefit from knowing where they can move while the overhead work continues.
Water on a room floor may require extraction alongside the ceiling response. That part of the inspection should follow the spill beneath furniture and along nearby edges.
A leak that starts overhead can therefore create separate drying needs in the ceiling assembly and the floor below it.
The project contact should keep those areas distinct in updates. A completed ceiling opening does not describe the condition beneath a wet rug, and a dry looking floor does not describe the roof cavity.
Room labels and photographs allow each area to reach its own documented endpoint without losing the connection to the original rain entry.
Compare conditions after the roof correction
The roof repair record should identify what was corrected and the portion of the building it serves. The interior team can compare that information with the moisture pattern observed before the repair.
A new drip, fresh wet edge, or rising reading deserves renewed attention while the assembly remains accessible.
Drying progress should be recorded at consistent locations rather than judged only by the fading stain. Room conditions, equipment placement, and material readings help explain whether the retained assembly is improving.
If one location remains wet, the crew can revisit the source, access, and airflow serving that area.
A homeowner can keep the contractors' updates in a single incident folder while preserving their separate scopes. That makes it easier to connect an exterior correction date with later interior readings.
It also gives the repair contractor a clear account of the assembly before replacement insulation, wallboard, or decorative finishes are installed.
- Retain the roof contractor's description of the repaired opening or component.
- Compare later readings with the original labeled locations.
- Report new visible water before the cavity is closed.
Finish the room with the concealed work documented
Paint can restore appearance after the substrate is ready, but the repair plan starts with the condition beneath that finish. The final handoff should identify what remained, what was removed, and the recorded drying outcome.
That information helps the finish contractor plan a stable repair instead of simply covering the visible mark.
Moody Street has shops and restaurants, while the city also includes neighborhoods such as Cedarwood and Lakeview. A roof leak at any inspected property needs the same clear connection between that building's entry point and affected room.
The work record should describe the actual layout, contents, and access used at the property.
Before ordinary room use resumes, the owner can discuss remaining finish work and any access restrictions with the project contact. A concise closeout set includes the exterior finding, interior photographs, material decisions, and final measurements.
Keeping that set together makes future maintenance and any later leak investigation easier to understand.
Questions
Why can a ceiling stain sit away from the roof opening?
Water may follow framing and connected surfaces before it reaches a visible finish. Inspection compares the exterior finding with the interior path to locate the full affected area.
Can interior cleanup begin while roof work is being arranged?
Safe protection and assessment can be coordinated with the roof response. The restoration plan must account for continuing entry so completed work is not immediately wetted again.
Does a fading stain show that insulation is dry?
The color of the room surface describes appearance. The condition of concealed insulation and nearby framing requires access and appropriate inspection of those materials.
What should a contractor record when opening a ceiling?
The record should identify the location, exposed layers, observed moisture, and purpose of the opening. Those details support both drying decisions and the later repair estimate.
Should storm drain complaints go in the roof repair invoice?
Municipal drainage observations can remain in the incident file as a separate report. The roof invoice should describe the exterior building work that contractor actually performed.