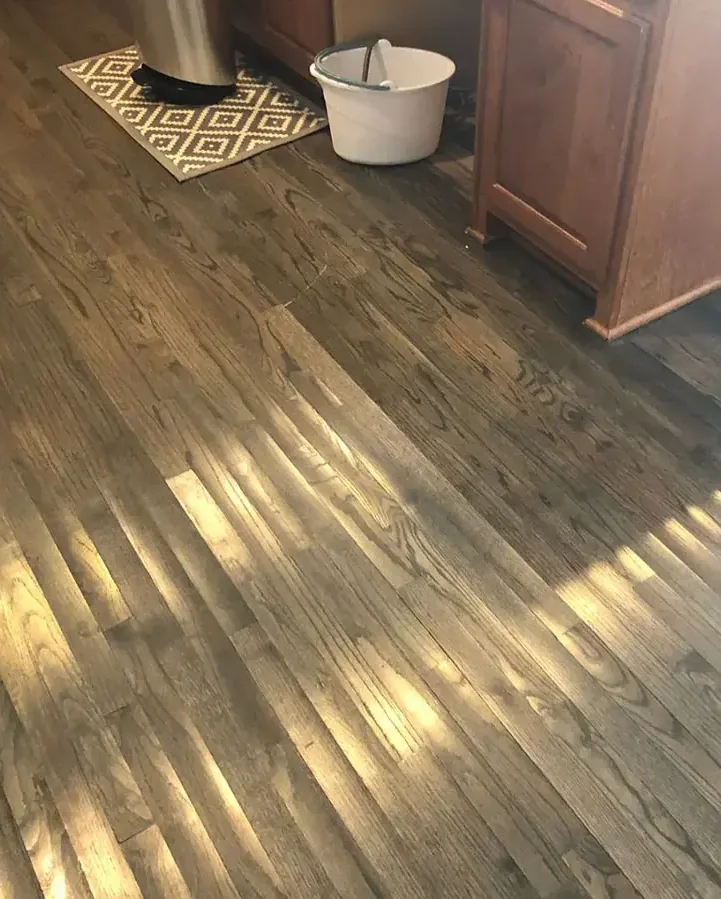
A dishwasher leak can disappear beneath a cabinet edge while wood flooring farther into the kitchen begins to change. In a Belmont Hill home with that layout, the inspection needs to reach the appliance connections, the concealed floor edge, and the layers under the visible boards. The goal is to understand the entire wet assembly before deciding what can remain and what needs repair.
Key takeaways
- Stop using the leaking appliance and arrange safe isolation and inspection.
- Record the first wet area before towels or contents hide its boundary.
- Check beneath cabinet edges and adjoining floor transitions.
- Measure the wood and supporting layers separately.
- Delay sanding or replacement decisions until moisture and material condition are understood.
Look beyond the puddle in front of the appliance
A towel placed at the dishwasher can hide the visible water without revealing where it has already traveled. The inspection should consider the floor beneath the appliance and the spaces behind nearby cabinet trim.
A small exposed puddle may connect to a larger concealed wet area at the edge of the kitchen.
The resident can describe whether water appeared during filling, operation, or draining, without repeating the cycle to reproduce the loss. That account helps the appliance or plumbing contact plan the source inspection.
Water near electrical components or an unsafe access route requires appropriate professional attention before the appliance is moved or operated.
Belmont Hill is a local neighborhood, while Cushing Square is one of the town's commercial centers. A kitchen in either setting needs an inspection based on its actual appliance and floor layout.
Cabinet placement, floor transitions, and access to the underside determine where the team can trace the escaped water.
- Record the appliance activity associated with the first visible water.
- Photograph the floor edge before the dishwasher or trim is moved.
- Keep the affected area clear until safe access has been established.
Separate the appliance finding from the floor condition
The source inspection may identify a leaking connection, a drainage issue, or an appliance component requiring service. That finding should be recorded with the work performed to stop the release.
The flooring assessment then follows the water already beneath or beside the appliance, including moisture that remains after the source repair is complete.
A service technician may need to move the dishwasher to reach its connections. Coordinating that access with the restoration team can reveal wet flooring and cabinet bases that would otherwise stay concealed.
Photographs at that point can connect the identified source with the affected materials before the appliance returns to its position.
Wood floor water damage restoration evaluates the boards and the layers supporting them. Appearance is part of that assessment, alongside attachment, moisture, and access.
The owner should receive an explanation tied to the inspected floor rather than a promise that every board can be saved or must be replaced.
Follow cabinet bases and adjoining transitions
Water can remain beneath a cabinet toe space or at the junction between different floor finishes. Those boundaries deserve inspection when the water path reaches them.
A crew can assess whether trim removal or another limited opening will reveal the concealed edge without unnecessarily disturbing sound surrounding materials.
Cabinet panels, bases, and nearby wall bottoms may respond differently from the wood floor. Their condition should be recorded separately so a flooring decision does not conceal damage to an adjacent component.
The homeowner benefits from a room sketch showing the appliance footprint and the nearby materials included in the inspection.
A transition into a hallway or another room can also mark a change in floor construction. The team should follow the observed moisture across that boundary where needed.
Labeling readings on each side helps show whether the kitchen is the entire affected area or the starting point for water that traveled farther beneath finishes.
Compare boards with the supporting floor layers
The top face of a wood board and the material below it can hold different amounts of moisture after a leak. Evaluation should account for the assembly actually present and the access available to its underside.
Surface appearance alone cannot describe the condition of concealed backing, underlayment, or a supporting subfloor.
A technician can select measurement methods suited to the materials and repeat them at identified locations. The record should distinguish a board reading from a reading in another layer so later comparisons remain meaningful.
This is especially helpful when the exposed floor improves while a concealed section remains difficult to reach.
Changes in board shape deserve documentation before sanding or other finish work is planned. Photographs can show lifted edges, gaps, or changes around the appliance opening.
Combined with the moisture record and attachment assessment, they give the floor repair contractor a clearer basis for deciding the next step after drying.
- Identify each measured layer rather than labeling every result as floor moisture.
- Note transitions where the construction changes between rooms.
- Preserve photographs of board shape before cosmetic work starts.
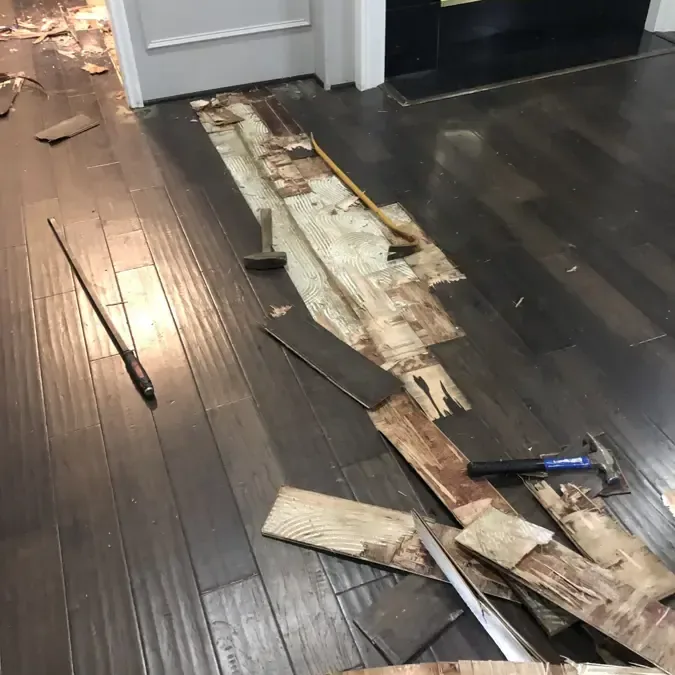
Choose extraction access around the assembly
Water extraction reduces the accessible water around the appliance and adjacent floor. Equipment selection should suit the finish, the condition of the boards, and the available access.
The crew can explain how water will be removed from exposed surfaces and what remains concealed beneath retained materials.
Drying access may come from the surface, an exposed edge, or another accessible side of the assembly. The useful choice depends on the inspected construction and the condition of the wet components.
If lifting a section is necessary, the record should identify its location and the reason that access was selected.
Furniture and kitchen contents can obstruct equipment positions or conceal the remaining wet boundary. A practical arrangement keeps safe routes available while protecting items removed from cabinets.
The work plan should make it clear where contents can remain and which floor sections need to stay exposed for monitoring.
Adjust drying when a hidden layer lags behind
Structural drying follows progress in the retained components after extraction. The kitchen's room conditions, equipment positions, and material readings should be considered together.
A concealed layer that remains wet can signal a need to revisit access or investigate whether water continues to reach the area.
The owner can ask how the team will compare progress at the wettest locations with suitable dry references. Consistent locations and appropriate instrument settings help make that comparison useful.
The resulting record shows why equipment remains or why a particular area can advance toward repair while another requires additional attention.
Equipment adjustments should be coordinated with ordinary kitchen use. Moving a device or covering a monitored floor edge can interfere with the planned arrangement.
A clear agreement about usable paths, appliance access, and return visits gives the household practical expectations while the drying work continues.
- Keep the original measurement locations visible and identifiable.
- Record any renewed water near the appliance after service.
- Coordinate equipment changes with the person responsible for drying.
Decide finish repairs from the recovered floor condition
Once drying is complete, the flooring assessment can address remaining distortion, attachment, and finish condition. Some areas may need replacement or other repair even though the moisture has been removed.
The decision should describe the actual boards and supporting layers so the owner understands the scope before finish work begins.
Cabinets and wall trim need their own closeout observations. A floor ready for repair can sit beside a cabinet base that still requires replacement or a wall opening awaiting closure.
Listing those remaining tasks by component helps prevent a kitchen project from overlooking damage outside the visible wood surface.
The completed incident record can include the appliance finding, photographs taken during access, extraction notes, and the drying outcome. That set gives the repair contractor a coherent account of what happened beneath the dishwasher.
It also helps the owner distinguish a later new appliance problem from the water damage already addressed.
Questions
Should a dishwasher be run again to confirm a leak?
The occupant can report the cycle and timing already observed. Reproducing a release can add water to concealed spaces, so the appliance professional should direct any testing needed for diagnosis.
Why inspect cabinet bases when the wood floor looks wet?
The water path can enter the concealed toe space and contact cabinet components. Those materials need their own condition assessment alongside the flooring.
Can floor sanding begin as soon as the surface looks dry?
Sanding decisions should follow the assessment of board condition and moisture in the supporting layers. An improved surface appearance may precede recovery of concealed materials.
What should a floor measurement record distinguish?
It should identify the material, location, and measurement method used. A board and its subfloor can respond differently, so combining them into a single unexplained value obscures progress.
What information helps the repair installer?
The installer benefits from the appliance source finding, exposed assembly photographs, final drying record, and notes on remaining distortion or attachment problems. Together these describe the repair that is actually needed.